


1203 Eagleview Place NWHigh River, AB T1V 1Y8
Due to the health concerns created by Coronavirus we are offering personal 1-1 online video walkthough tours where possible.
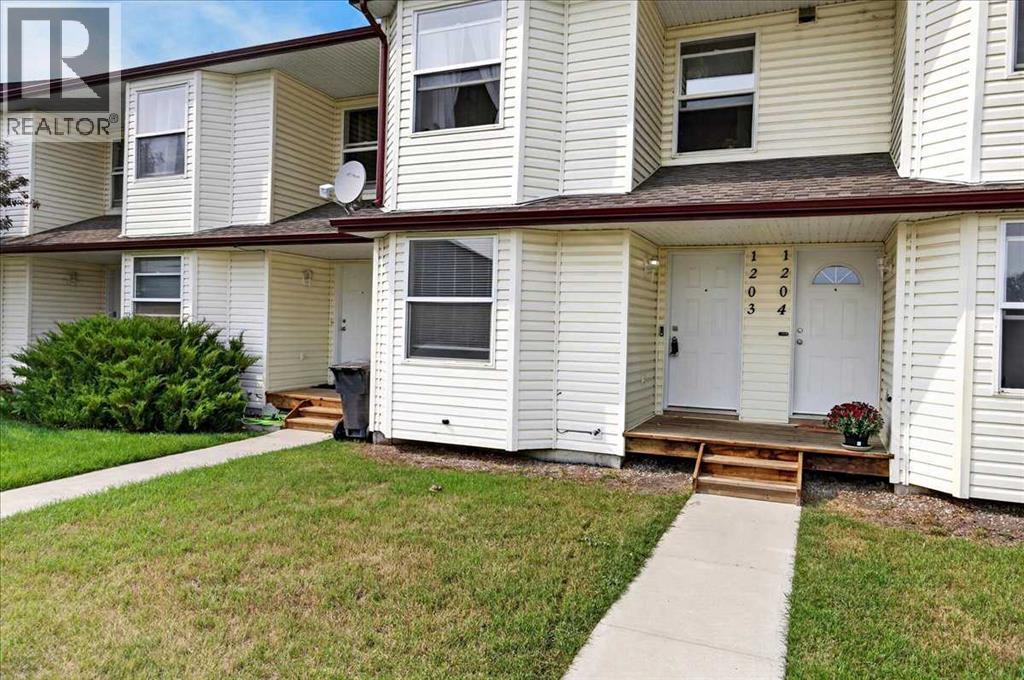
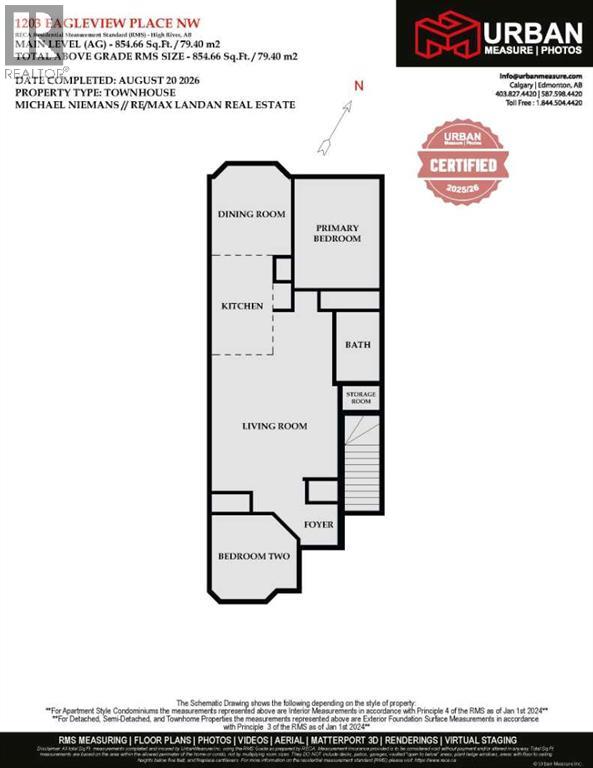
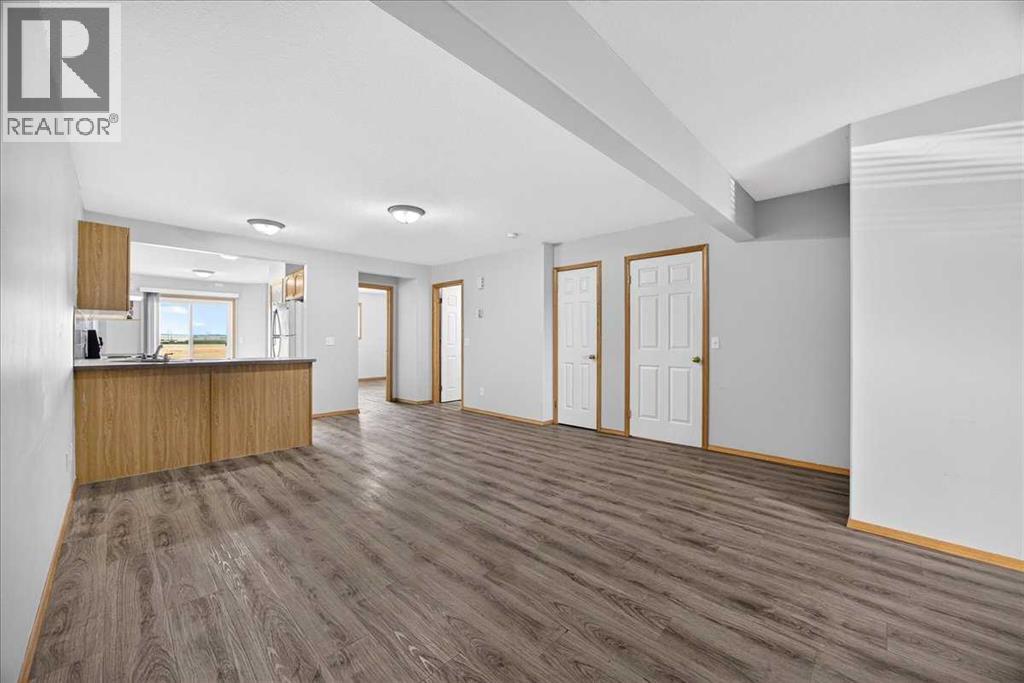
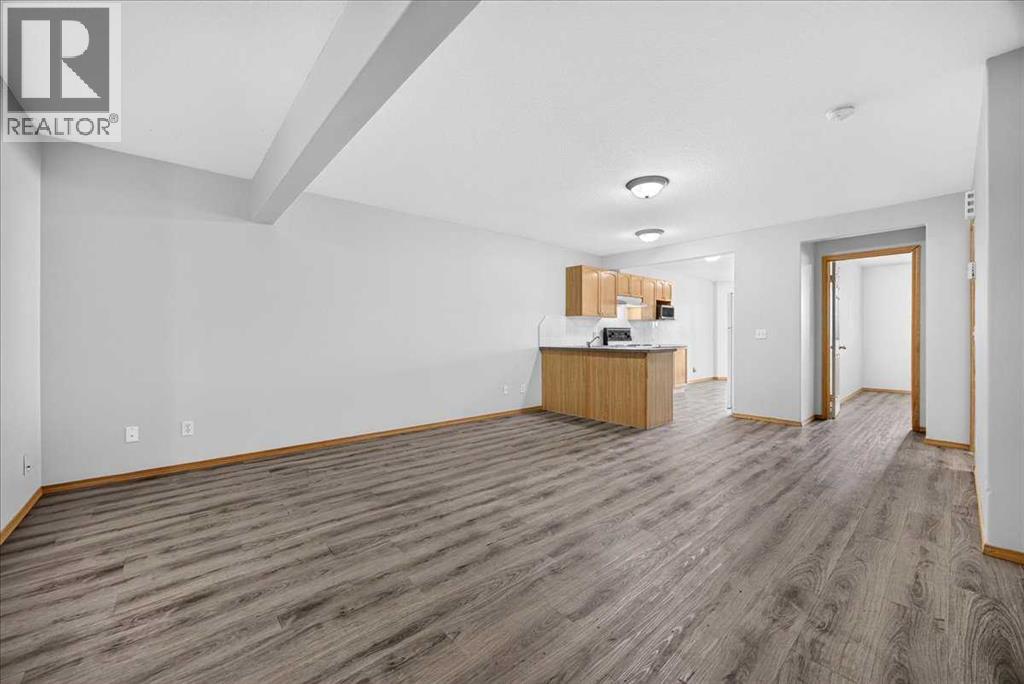
** Please click on "Videos" for tour ** Attention first time home buyers, investors or people that want to downsize! This amazing townhouse condo features: 2 bedrooms, one 4-piece bathroom, open concept living, rear NW facing deck with great views, 1 parking space, newer Luxury Vinyl Planking floors, pantry/linen closet, unspoiled basement, low condo fees and much more! Location is a home run - Happy Trails/High River Pathway right outside your door, no neighbours behind, all schools and amenities close by and very easy access to Highway 2 & 2A. LOW condo fees, vacant, clean and ready for new owners! (id:31684)
| 4 days ago | Listing updated with changes from the MLS® | |
| 4 days ago | Listing first seen on site |



The trademarks MLS®, Multiple Listing Service® and the associated logos are owned by The Canadian Real Estate Association (CREA) and identify the quality of services provided by real estate professionals who are members of CREA. Used under license.
The trademarks REALTOR®, REALTORS®, and the REALTOR® logo are controlled by The Canadian Real Estate Association (CREA) and identify real estate professionals who are members of CREA. These trademarks are owned or controlled by The Canadian Real Estate Association (CREA) and identify real estate professionals who are members of CREA (REALTOR®) and/or the quality of services they provide (MLS®).
This REALTOR.ca listing content is owned and licensed by REALTOR® members of The Canadian Real Estate Association.